Welcome to The Caldew a beautifully designed corner plot home with a partially walled garden, perfect for enjoying the warmer summer months. This thoughtfully sized 3-bedroom home is ideal for first-time buyers, those moving up the property ladder, or investors – offering something for everyone.
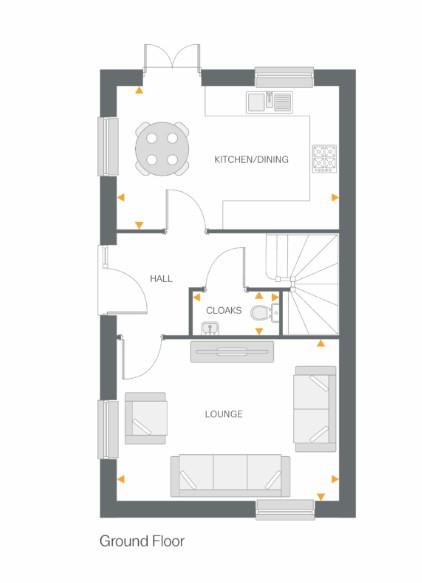
Ready to move into, there’s no better time to arrange your exclusive viewing. The Caldew has been designed with easy, modern living in mind. The entrance hallway opens into a spacious lounge, perfect for entertaining, games nights, or cosy evenings in. The open-plan kitchen and dining area, complete with French doors to the rear garden, is the heart of the home – ideal for family gatherings and indoor-outdoor living throughout the summer. A convenient cloakroom completes the ground floor.
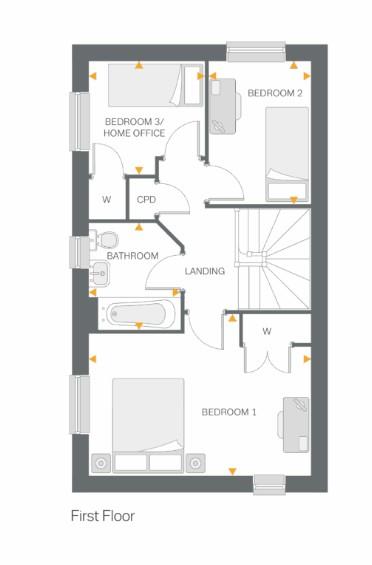
Upstairs, the principle bedroom offers built-in wardrobes and plenty of space to create a perfect sanctuary. Bedroom 2 is generously sized, suitable for children or guests, and is sure to be a favourite. Bedroom 3 could be used as a guest room, a walk-in wardrobe, or a children’s bedroom offering flexibility to suit your lifestyle.
The Caldew combines practicality, style, and comfort, making it a home that truly caters to all.
Nestled in the highly desirable area of Burton Green, Westwood Park offers the perfect combination of tranquil village living and excellent commuter convenience. Set along Westwood Heath Road, this stunning development is surrounded by scenic countryside while still providing easy access to urban amenities.
For rail commuters, Tile Hill and Berkswell stations are just minutes away, offering regular services to Coventry, Birmingham, and even London, making it ideal for professionals seeking rural charm without sacrificing connectivity.
Road users will appreciate proximity to the A45, with quick links to the M42 and M6, allowing easy travel to Coventry, Birmingham, Solihull, and Birmingham Airport, making both city life and international travel accessible. Local bus routes provide additional connections to surrounding towns and communities.
For dining and leisure, the area offers a selection of charming country pubs, restaurants, and cafés, including family-friendly spots and traditional inns, perfect for weekend gatherings or relaxing evenings. Nearby Coventry and Kenilworth provide a wider variety of shopping, cultural attractions, and entertainment.
Westwood Park is perfectly positioned for those seeking a lifestyle that combines countryside tranquillity, excellent transport links, and a welcoming local community, making it an exceptional place to call home.
Kitchen:
-Fully fitted quality Symphony kitchens with soft close doors, choice of worktops and matching laminate upstand (choices subject to stage of construction). Also includes boiler housing.
-Fully fitted quality Symphony base unit with worktop and matching laminate upstand to utility (where applicable).
Fully integrated kitchen appliances:
-Gas hob
-Single oven (1, 2 & 3 bed properties)
-Double oven (4 & 5 bed properties)
-Chimney style cooker hood
-Choice of Symphony splashback behind the hob
-Selected housetypes also come with integrated Indesit fridge/freezer and dishwasher (speak to sales consultant for further information)
-White PVCu french doors to outside space.
-Bathroom:
-ROCA sanitary ware
-Heated towel rail
-Choice of Porcelanosa tiling
-Selected house types include a hand held shower attachment (speak to sales consultant for further information)
Lighting and electricals:
-PV (photovoltaics) solar panels to all homes
-TV aerial point to living area and principal bedroom
-Light and power to garages (if applicable)
-Smoke & heat detectors
-Security alarms (to selected housetypes)
-Wiring for outside lights
-Downlighters to kitchen area, bathroom & en-suites
-Fibre internet included to all properties
-Shaver point to main bathroom
(Disclaimer image as media points not currently on all sites)
Heating:
-High efficiency condensing boilers
-Hive smart heating system (to selected housetypes)
Externals:
-Landscaped gardens to front and turfed rear garden (to selected housetypes)
-Slabbed area to rear
-Secured By Design front doors
-Tarmac or blocked paved driveways (subject to site)
-EV car charger to all homes
Lounge
4.63m x 3.37m
15'2" x 11'0"
Kitchen/Dining
4.63m x 2.99m
15’2” x 9’9”
Cloakroom
1.80m x 0.92m
5'11" x 3'0"
Bedroom 1
4.63m x 2.95m
15'2" x 9'8"
Bedroom 2
2 .99m x 2.12m
9'9" x 6'11"
Bedroom 3
2.42m x 2.35m
7'11" x 7'8"
Bathroom
2.24m x 1.91m
6'3" x 7'3"
CGI images have been provided directly from William Davis Homes. We use these for indicative purposes only and may be subject to change (dependant of plot), all visuals are for illustration purposes only. *Floorplans are not to scale and are indicative only. Location of garage, wardrobes, windows, doors, bathroom fittings, kitchen units and appliances may differ, please carry your own due diligence regarding service contact the above have been advise by the developer.
Sheldon Bosley Knight holds no liability over the construction or completion of the proposed development/ plot and all of the information has been provided directly from the developers, we recommend third-party companies conduct their due diligences and the purchaser are subject to carry out their own due diligences prior to exchange and completion.
Specification may vary from property to property, please do seek further information regarding what will be included within your chosen plot type, Sheldon Bosley Knight holds no liability over the specification.
Any incentive is offered at the developers discretion and subject to T&C's.
Images include optional upgrades at additional cost, please speak with the sales advise to confirm
Please note there is a management fee to be paid per annum please speak with the sales advise to confirm
| Tax Band | % | Taxable Sum | Tax |
|---|