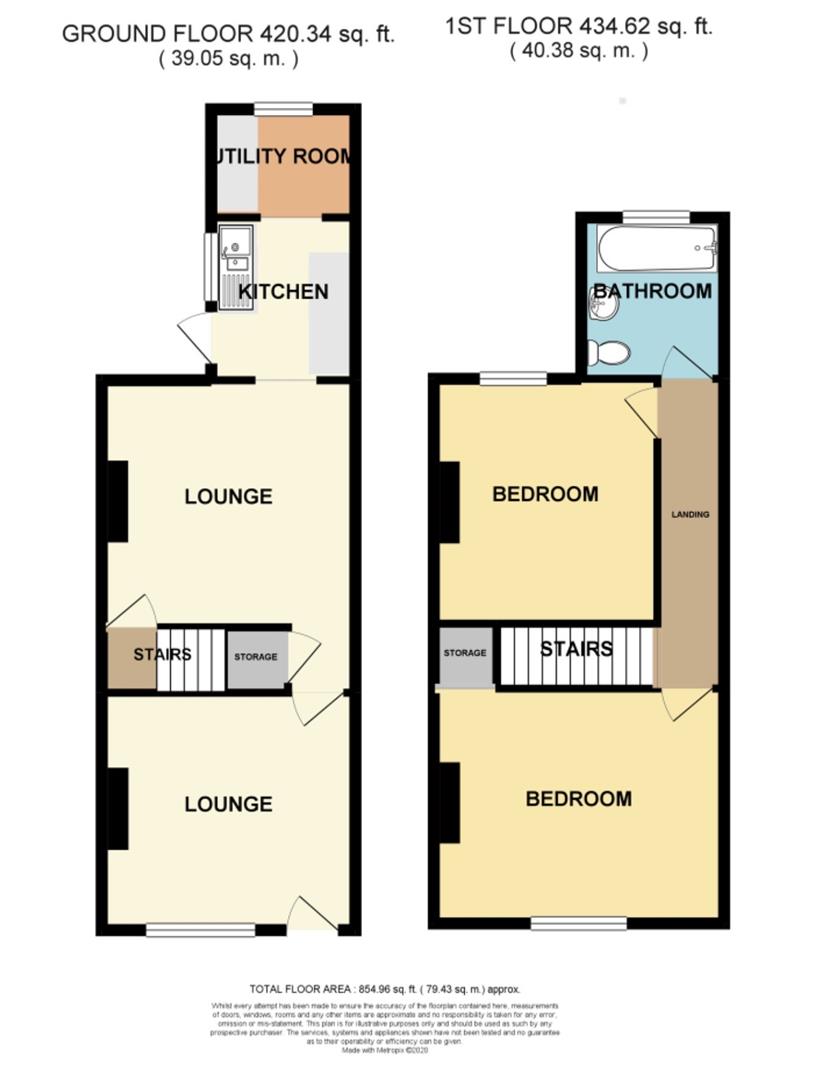
Having uPVC double glazed entrance door, central heating radiator, uPVC double glazed window to the front, dado rail, coved ceiling, wall light points, inset ceiling spot lights, laminate wooden flooring and door to:
Having central heating radiator, uPVC double glazed window to the rear, laminate wooden flooring, door and stairs to the first floor, coved ceiling, inset ceiling spot lights, under stairs storage cupboard and opening to:
Having a range of fitted wall and base units with contrasting work surfaces and tiled splash backs, inset one and half bowl sink with mixer tap, built in oven, four ring hob with chimney style extractor hood over, coved ceiling, uPVC double glazed window and door to the side, tiled effect flooring and opening to:
Having matching units to that of the Kitchen, fitted worksurface, space for upright fridge freezer, space and plumbing for automatic washing machine, Valiant boiler, tiled effect flooring, central heating radiator and uPVC double glazed window to the rear.
Having central heating radiator, smoke alarm and doors to:
Having central heating radiator, ornate fireplace, over stairs walk-in wardrobe recess with loft access, laminate wooden flooring and uPVC double glazed window to the front.
Having central heating radiator, ornate fireplace, laminate wooden flooring and uPVC double glazed window to the rear.
Having a white suite comprising:- low level w.c., pedestal wash hand basin, panelled bath with mixer tap and shower attachment, tiled splash backs, tiled effect flooring, central heating radiator and obscure uPVC double glazed window to the rear.
There is a shared tunnelway leading to the rear garden via a timber gate. The low maintenance rear garden is mainly paved with fenced boundaries.
To find broadband availability at the property - https://checker.ofcom.org/en-gb/broadband- coverage
To check flood risk information - https://www.gov.uk/check-long-term-flood-risk
To find local council information - https://www.nuneatonandbedworth.gov.uk/
SERVICES: all mains services are connected but not tested. The telephone is available subject to the appropriate telephone companies regulations. Sheldon Bosley Knight have not tested any apparatus, equipment, fittings, etc, or services to this property, so cannot confirm they are in working order or fit for the purpose. A buyer is recommended to obtain confirmation from their Surveyor or Solicitor.
MEASUREMENTS: the measurements provided are given as a general guide only and are all approximate.
A holding deposit equivalent to ONE WEEKS RENT is required to secure your interest in the property, until all checks have been completed.
Upon successful referencing contracts will proceed and move in details arranged, the holding deposit will be transferred to your account with Sheldon Bosley Knight and held towards the initial first month’s rent unless otherwise agreed.
In case of the following conditions, the holding deposit will be retained, in full to cover company costs incurred:
• False, inaccurate, missing, or misleading information is supplied by you
• Failure by the applicants, or their referees, guarantors (or other third parties supplied by you and relating to your application) to complete the process and sign any Tenancy agreement within 14 days from the date of application (You must ensure that you advise all contacts beforehand that they will be contacted). Should we need to extend this deadline, we will email you to confirm and, in any event, when we inform you that references are complete, the deadline for contract signing will extend by one week (i.e. total 21 days from payment of the holding deposit).
• No legal authority to rent (Failing Right to Rent Checks)
• You and/or any of your co-applicants decide to withdraw from the process after this application is submitted to us.
Please be advised that due to high demand, all applicants are required to attend an in-person viewing of the property before submitting an application. Online viewings are for visual reference only and do not serve as a substitute for an in-person viewing.