This three bedroom terraced home is set within the popular Walsgrave location which is surrounded by local amenities and bus routes, as well as being within walking distance to the University Hospital and nearby to the M6/M69/A46 transport links.
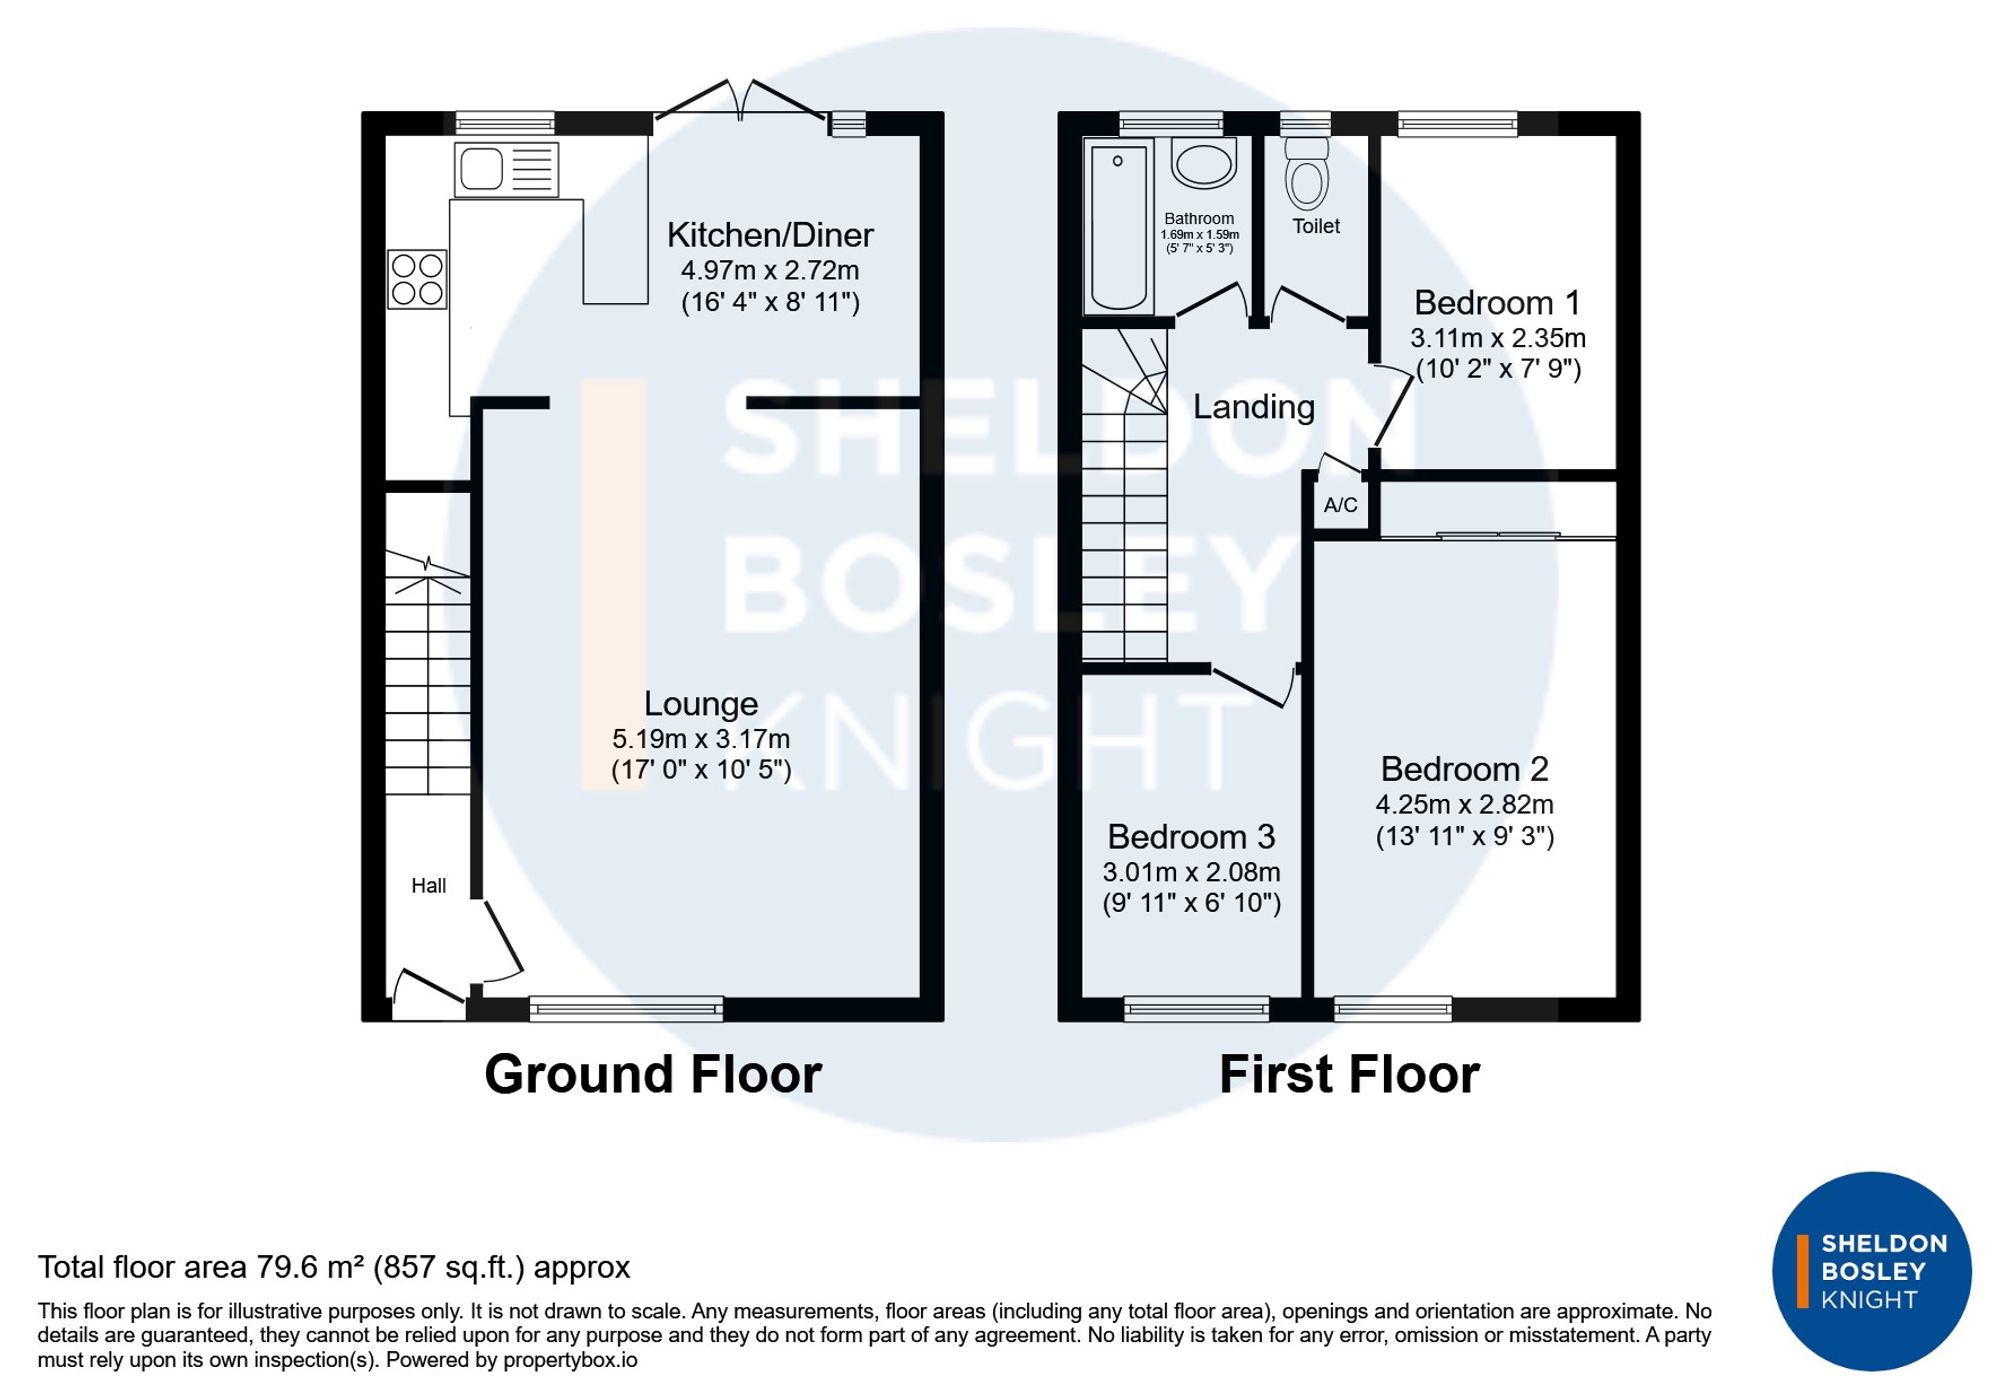
In brief, the accommodation comprises an entrance hall, through lounge, and fitted kitchen/diner with rear access to the garden. Upstairs you will find three sizable bedrooms and a family bathroom with separate WC.
Externally the property boasts front and rear lawn gardens with a driveway to the rear for two vehicles.
Further benefits include: central heating, double glazing and no upward chain.
See the brochure section below for comprehensive overview of the property and location.
We have built the Key Facts for Buyers Guide to give you information on local schools with their ratings, satellite view so that you can see the surrounding areas, as well as local and major transport connections, and much more.
On the viewing we will provide additional information on the property and the area so that you can make an informed decision.
Room Measurements
Room dimensions and total floor area are included within our floor plan.
Tenure
Freehold
Outside Space
Front: Lawn
Rear: Lawn | Patio Area | Parking
Additional Information*
Selling Position: No Upward Chain
Council Tax Band: B
Local Authority: Coventry City Council
Age of the Property: 1970 - 1990
Approx. Total Floor Area: 83 Sq. M.
Heating System: Central Heating (Electric)
Garden Orientation: West (W)
* Please verify these details through the conveyancing process
Material Information Parts B & C
History of Subsidence: No
Unsafe Cladding: No
Asbestos: No
Any Rights of Way: No
Please view the property brochure section for further Material Information Parts B and C
***
This three bedroom terraced home is set within the popular Walsgrave location which is surrounded by local amenities and bus routes, as well as being within walking distance to the University Hospital and nearby to the M6/M69/A46 transport links.
In brief, the accommodation comprises an entrance hall, through lounge, and fitted kitchen/diner with rear access to the garden. Upstairs you will find three sizable bedrooms and a family bathroom with separate WC.
Externally the property boasts front and rear lawn gardens with a driveway to the rear for two vehicles.
Further benefits include: central heating, double glazing and no upward chain.
See the brochure section below for comprehensive overview of the property and location.
We have built the Key Facts for Buyers Guide to give you information on local schools with their ratings, satellite view so that you can see the surrounding areas, as well as local and major transport connections, and much more.
On the viewing we will provide additional information on the property and the area so that you can make an informed decision.
Room Measurements
Room dimensions and total floor area are included within our floor plan.
Tenure
Freehold
Outside Space
Front: Lawn
Rear: Lawn | Patio Area | Parking
Additional Information*
Selling Position: No Upward Chain
Council Tax Band: B
Local Authority: Coventry City Council
Age of the Property: 1970 - 1990
Approx. Total Floor Area: 83 Sq. M.
Heating System: Central Heating (Electric)
Garden Orientation: West (W)
* Please verify these details through the conveyancing process
Material Information Parts B & C
History of Subsidence: No
Unsafe Cladding: No
Asbestos: No
Any Rights of Way: No
Please view the property brochure section for further Material Information Parts B and C
***
| Tax Band | % | Taxable Sum | Tax |
|---|