Situated within a popular residential cul-de-sac, this beautifully presented two-bedroom end-terrace home offers stylish, ready-to-move-into accommodation, making it an ideal first-time purchase, investment or downsize opportunity.
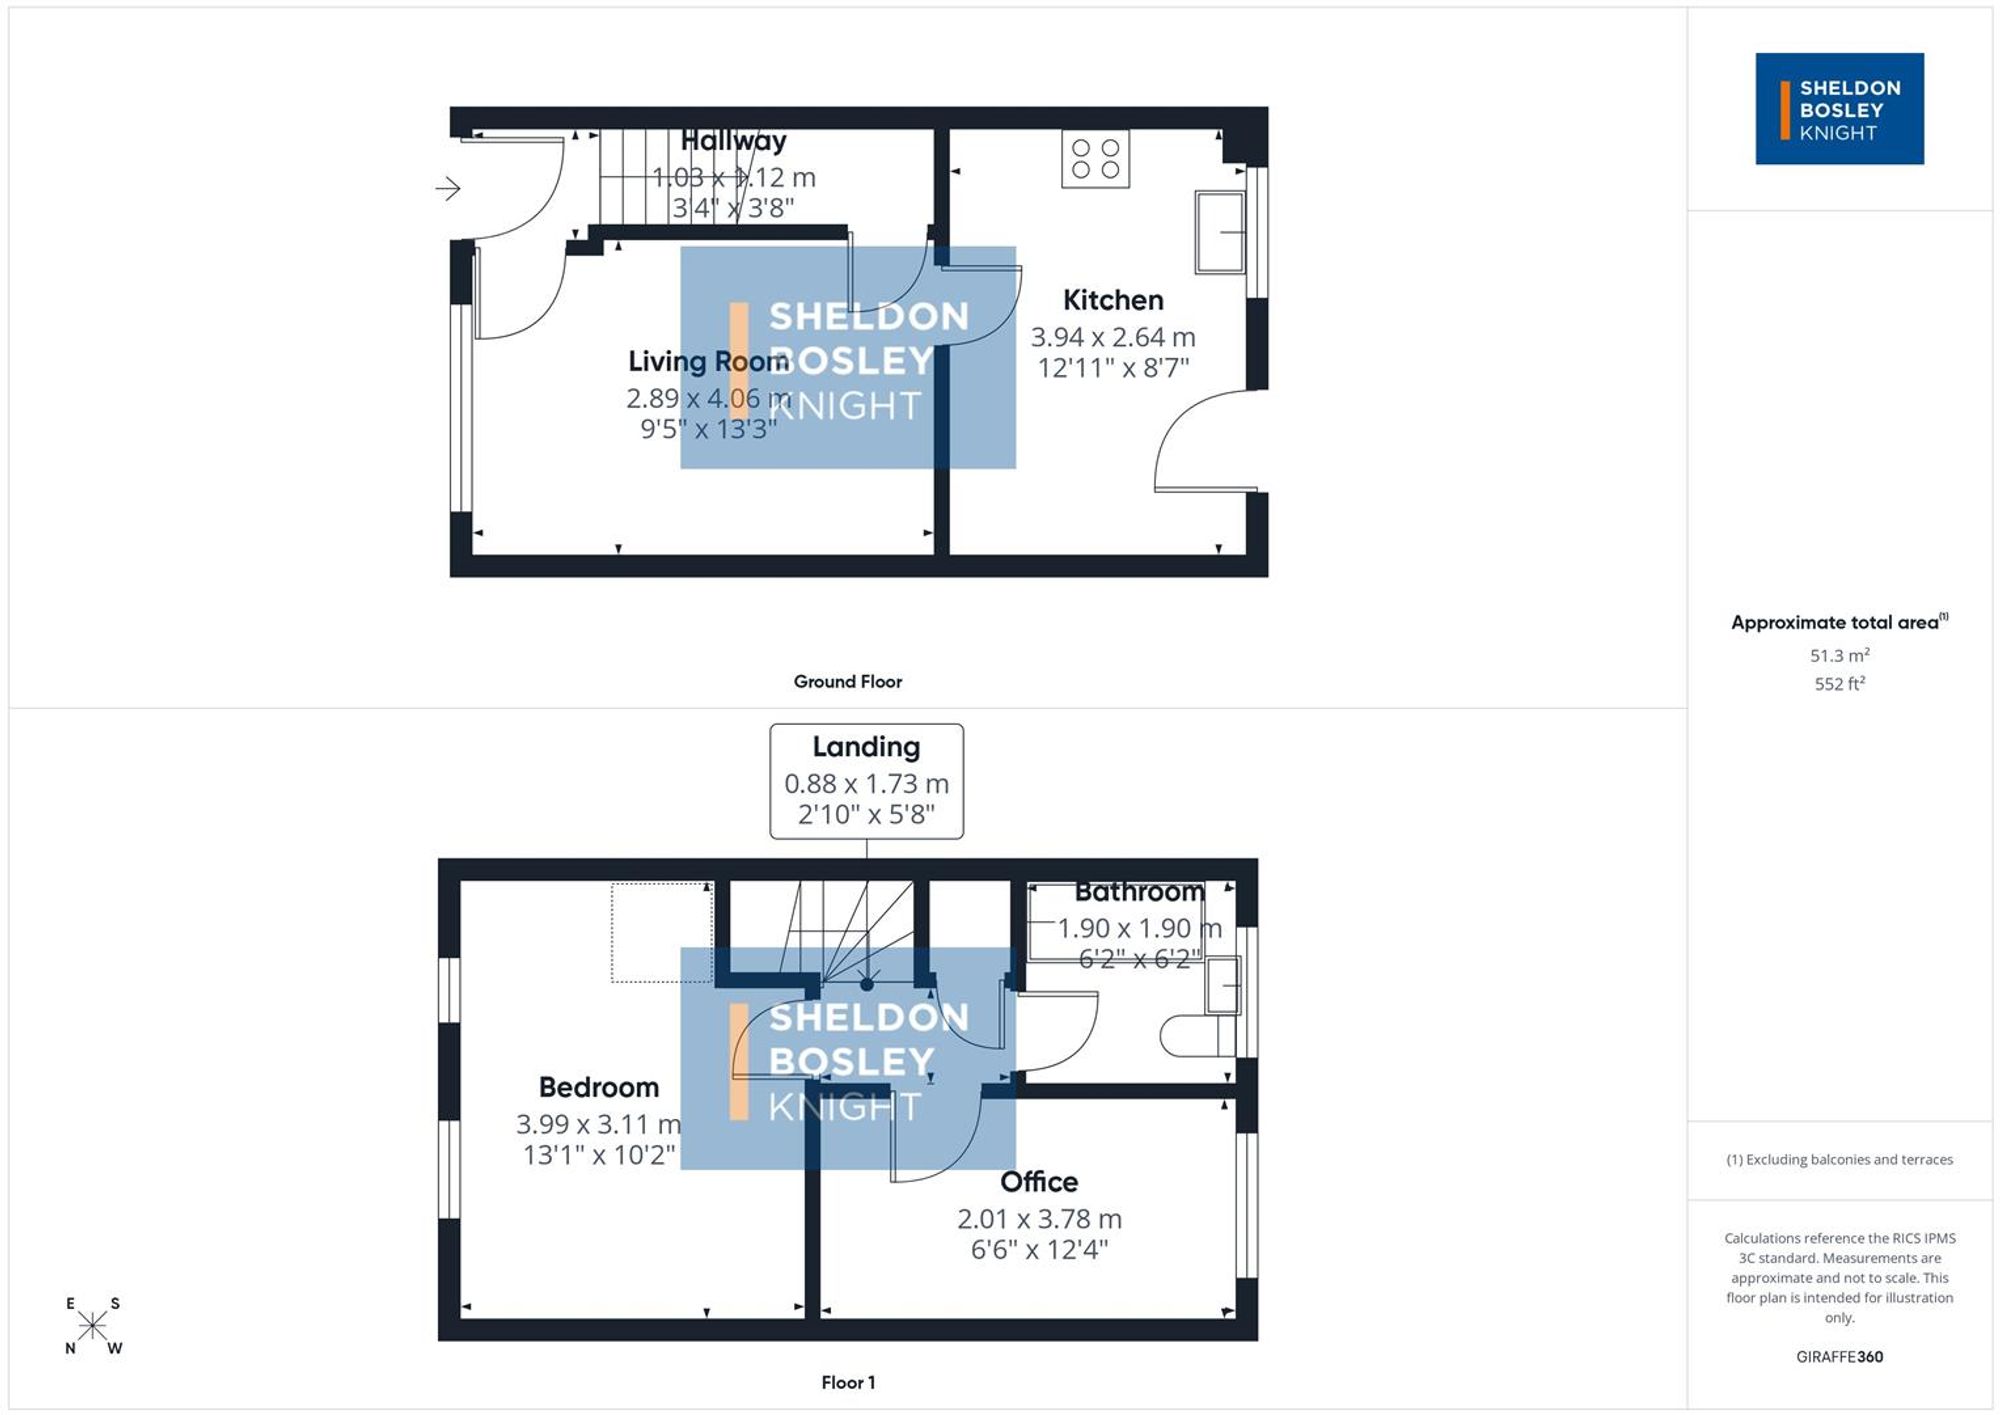
A welcoming hallway leads through to a bright and spacious living room, beautifully decorated in contemporary tones and featuring a modern wall-mounted electric fire, creating a warm and inviting focal point.
To the rear, the modern fitted kitchen enjoys an attractive range of cream units with contrasting work surfaces, ample space for dining and views over the rear garden. The layout provides an ideal space for both everyday living and entertaining.
Upstairs, there are two well-proportioned bedrooms. The generous principal bedroom benefits from built-in wardrobes, whilst the second bedroom offers flexibility as a guest room, nursery or home office. Completing the accommodation is a modern family bathroom fitted with a white suite incorporating a shower over the bath.
Outside, the private, south facing garden has been designed for ease of maintenance, featuring a paved seating area, gravelled borders, mature planting and a useful timber shed, providing an enjoyable outdoor space to relax throughout the year. To the front of the property, there is tandem off-road parking for two vehicles.
Further benefits include gas-fired central heating and double glazing throughout.
Situated within a popular residential cul-de-sac, this beautifully presented two-bedroom end-terrace home offers stylish, ready-to-move-into accommodation, making it an ideal first-time purchase, investment or downsize opportunity.
A welcoming hallway leads through to a bright and spacious living room, beautifully decorated in contemporary tones and featuring a modern wall-mounted electric fire, creating a warm and inviting focal point.
To the rear, the modern fitted kitchen enjoys an attractive range of cream units with contrasting work surfaces, ample space for dining and views over the rear garden. The layout provides an ideal space for both everyday living and entertaining.
Upstairs, there are two well-proportioned bedrooms. The generous principal bedroom benefits from built-in wardrobes, whilst the second bedroom offers flexibility as a guest room, nursery or home office. Completing the accommodation is a modern family bathroom fitted with a white suite incorporating a shower over the bath.
Outside, the private, south facing garden has been designed for ease of maintenance, featuring a paved seating area, gravelled borders, mature planting and a useful timber shed, providing an enjoyable outdoor space to relax throughout the year. To the front of the property, there is tandem off-road parking for two vehicles.
Further benefits include gas-fired central heating and double glazing throughout.
| Tax Band | % | Taxable Sum | Tax |
|---|