A well-positioned three-bedroom detached Victorian home, tucked away on a quiet no-through road just a short walk from the centre of the popular market town of Shipston-on-Stour, with its excellent range of shops, schools and local amenities. Offered for sale with no onward chain.
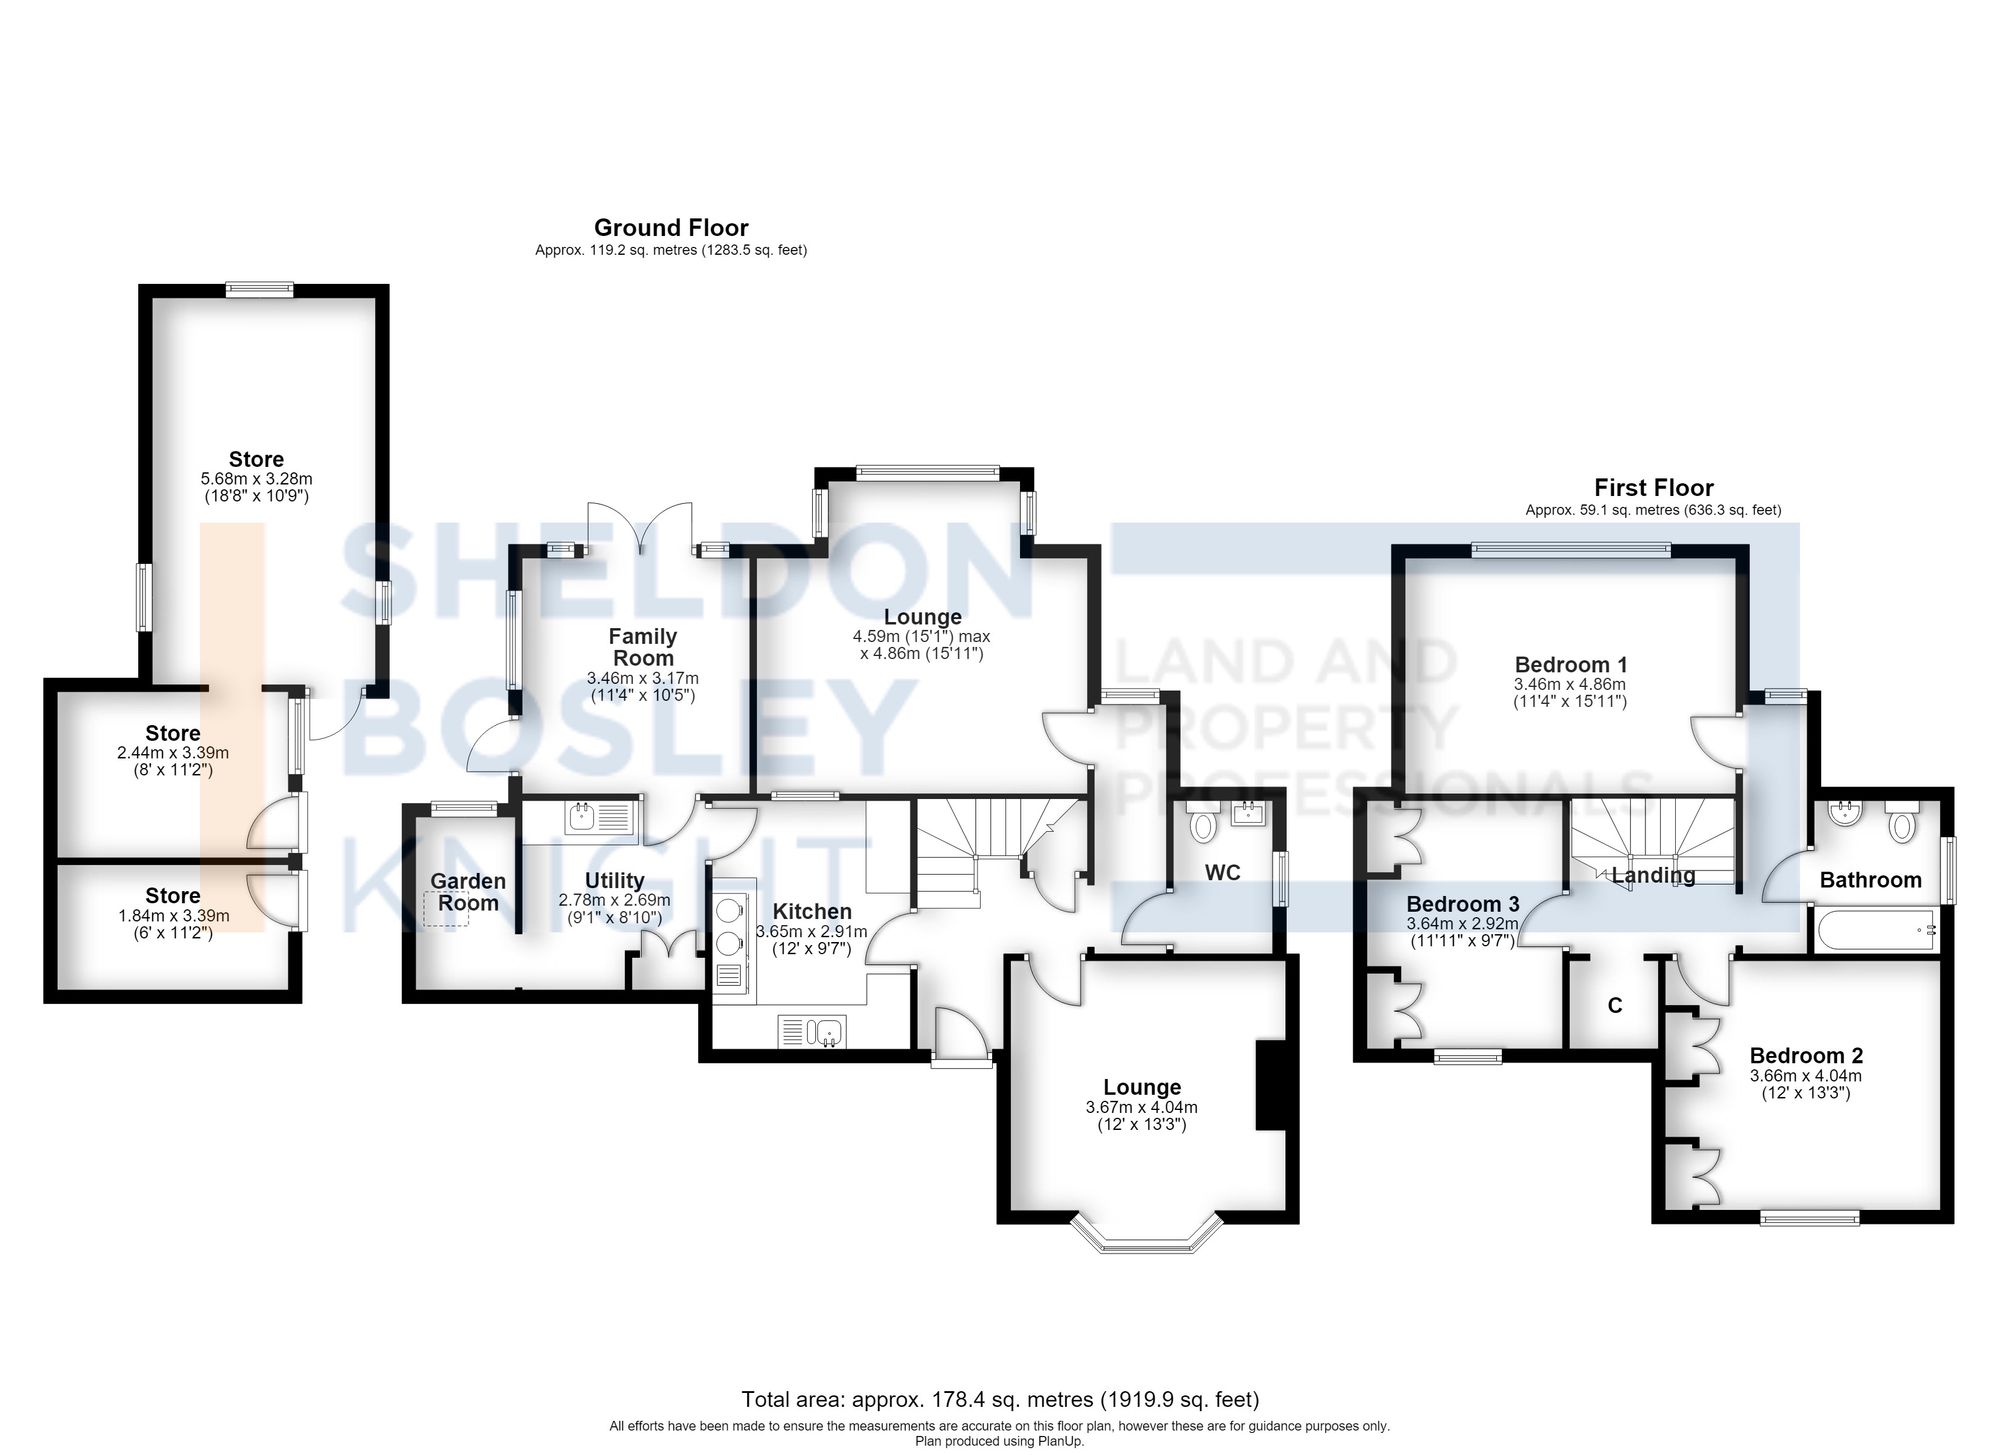
Offering spacious and well-proportioned accommodation throughout, the property presents an exciting opportunity to modernise and further enhance. Subject to the necessary planning permissions, there is scope to extend the house, while the existing outbuildings offer excellent potential for conversion into additional living accommodation, a home office, studio or guest annexe.
The welcoming entrance hall provides access to the principal reception rooms and features useful understairs storage. To the rear of the property, the bright sitting room enjoys a bay window and an attractive fireplace with a wood-burning stove.. A second reception room, also with a bay window, provides a versatile space ideal as a formal dining room, snug or additional sitting room.
The kitchen is fitted with a range of pine base and wall units, granite worktops, a stone floor and a traditional gas-fired two-oven AGA. Beyond the kitchen is a light and airy garden/breakfast room with French doors opening onto the garden, creating an excellent space for everyday living and entertaining. A separate utility room provides additional storage, a sink, plumbing for a washing machine and houses the gas-fired boiler. A cloakroom with WC and wash basin completes the ground floor.
Upstairs, the generous principal bedroom overlooks the garden, while the second bedroom is another spacious double with built-in wardrobes and a dressing area. The third bedroom also benefits from fitted wardrobes, shelving, a dressing area and an airing cupboard housing the hot water cylinder. The family bathroom has a bath with electric shower over, WC and wash hand basin with built-in storage.
Outside, the attractive enclosed rear garden enjoys a sunny south-west facing aspect and is predominantly laid to lawn with mature flower and shrub borders, together with a selection of ornamental trees, creating a private and peaceful setting. To the front, well-stocked flower borders sit behind a low hedge, alongside off-road parking for two vehicles, with further parking potentially available to the side of the house, if required.
Positioned to the left hand side of the garden, are two useful brick and timber stores beneath a pitched tiled roof. Adjoining these is a substantial former stable/workshop of timber-frame construction, offering excellent potential for refurbishment or conversion (subject to the necessary consents). This versatile building could provide a home office, studio, gym, workshop or additional ancillary accommodation.
Please note the property is being sold subject to the grant of probate.
| Tax Band | % | Taxable Sum | Tax |
|---|