Occupying an enviable position on the edge of historic Stratford-upon-Avon and set within extensive private grounds, Langley Grounds enjoys the perfect balance of tranquillity and exceptional connectivity. The vibrant town centre, Stratford Parkway railway station, and major motorway networks are all within easy reach, placing the Midlands and beyond conveniently accessible.
Constructed in 1997, this distinguished country residence has been meticulously enhanced and refined by the current owner to an exacting standard, resulting in a home of exceptional quality and sophistication. The principal residence extends to in excess of 5,300 sqft of beautifully appointed accommodation, thoughtfully designed to combine elegant family living with superb entertaining spaces.
Complementing the main house is an outstanding collection of ancillary buildings, including a substantial garage complex, a fully equipped gymnasium, and versatile outbuildings, providing a further 2,700 sqft of accommodation and amenities. Together, they create a remarkable lifestyle estate extending to more than 8,000 sqft, offering an exceptional blend of luxury, privacy, and versatility within one of Warwickshire's most sought after locations.
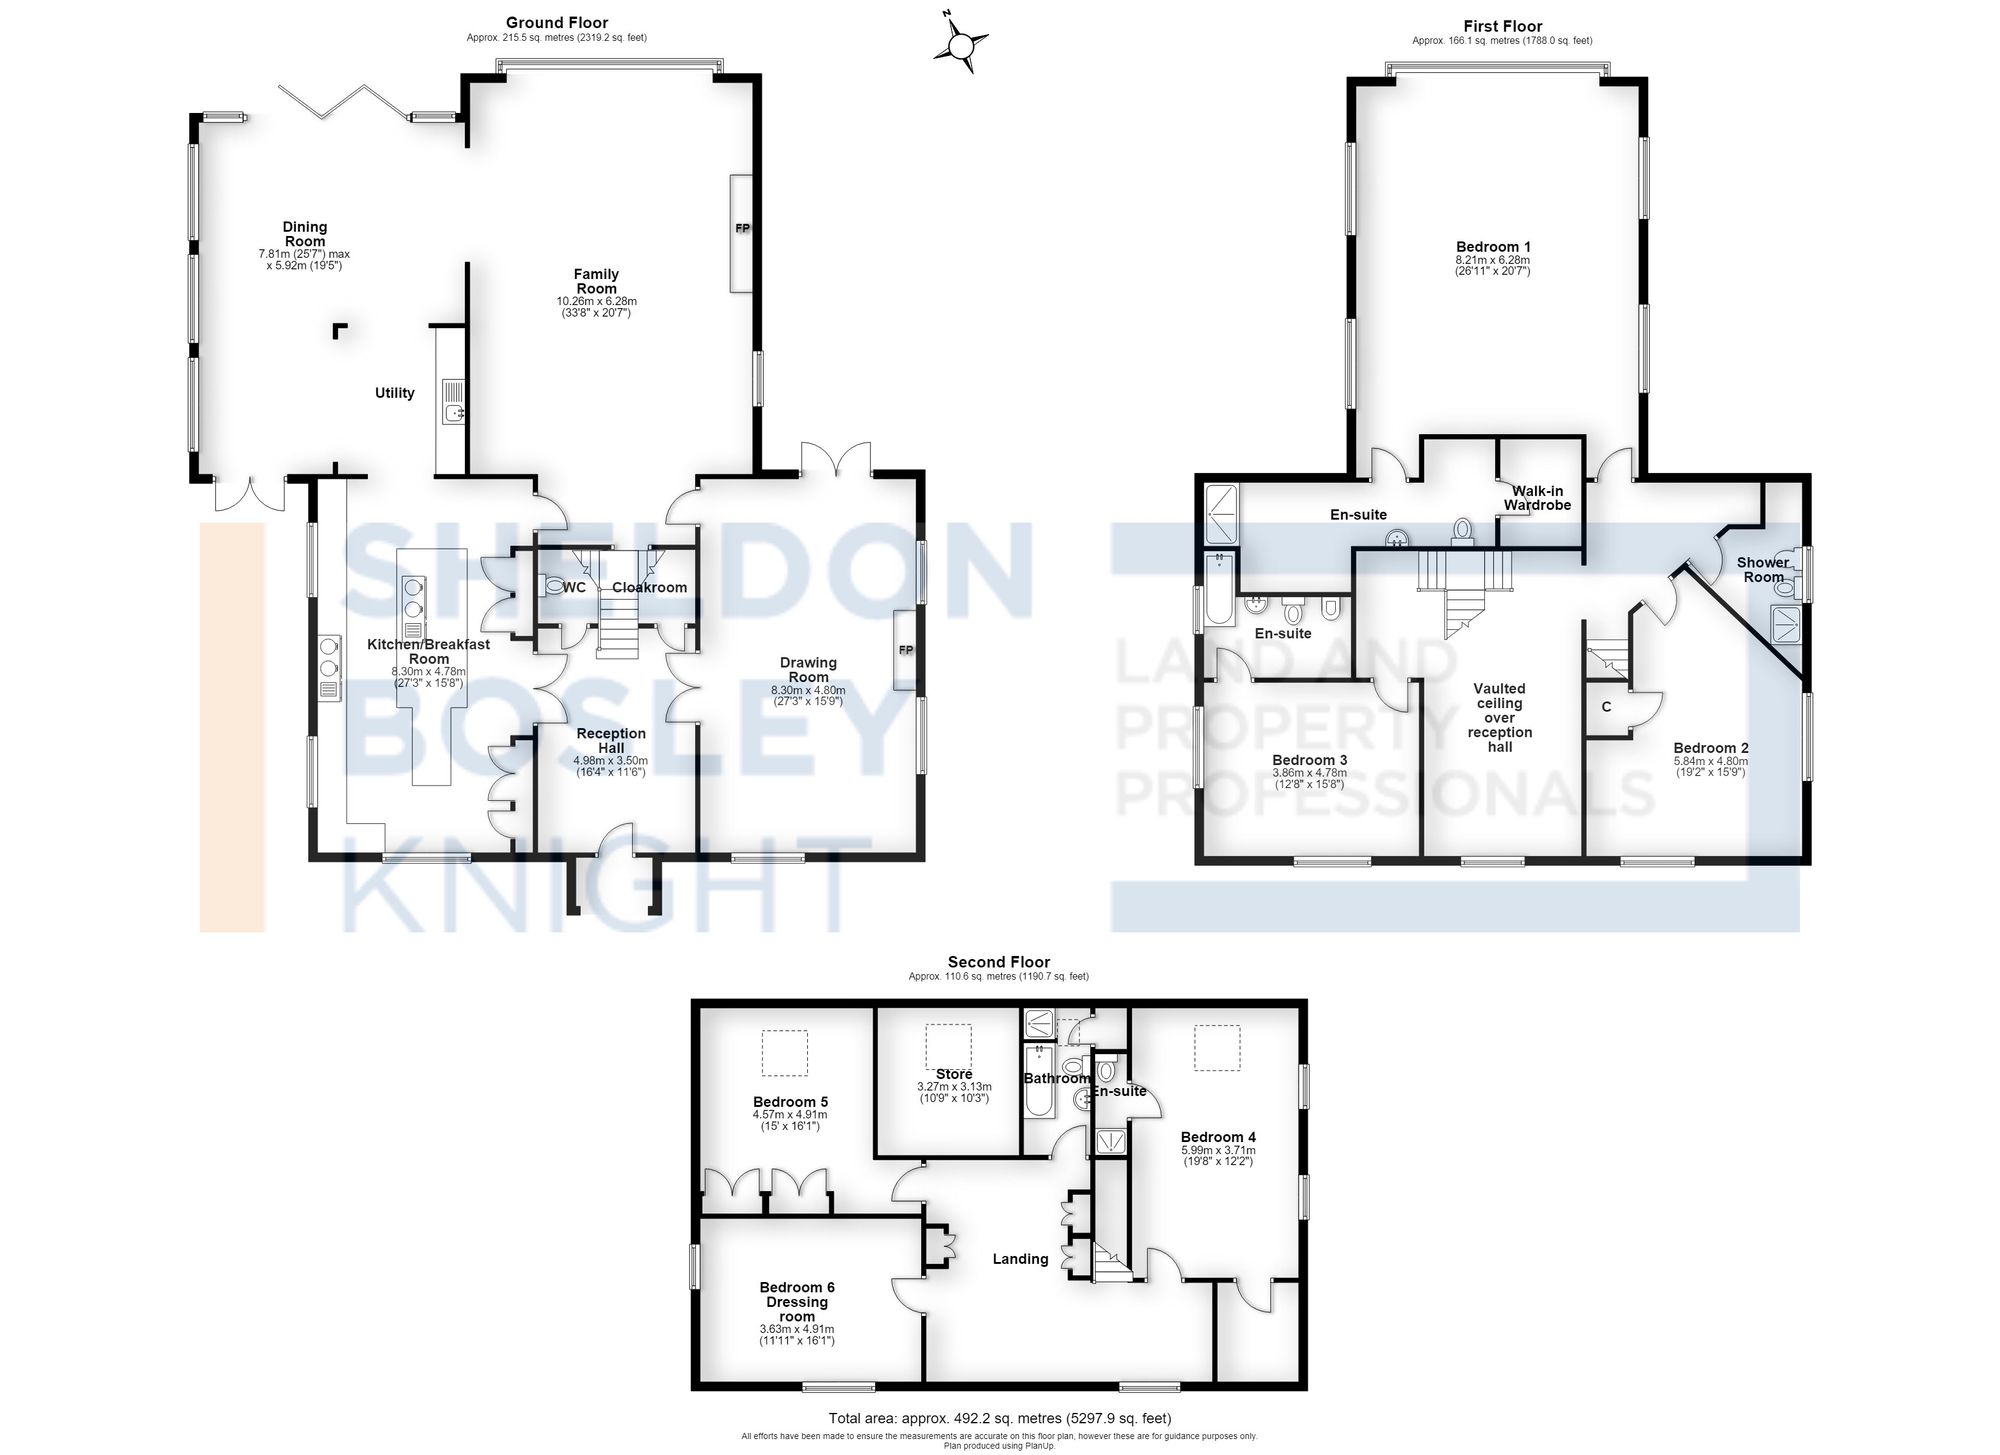
GROUND FLOOR
A glazed entrance porch opens into an exceptional reception hall, where a partly vaulted ceiling, authentic flagstone flooring, and an elegant handcrafted stone staircase with ornate wrought iron balustrades create an immediate sense of grandeur and timeless sophistication.
The triple aspect drawing room is bathed in natural light and offers an atmosphere of refined comfort, featuring rich timber flooring, an impressive dressed stone fireplace housing a wood burning stove, and French doors that open seamlessly onto the sun drenched terrace and gardens beyond.
The superb dual aspect family room provides an inviting yet dramatic living space, centred around a striking full height driftway window with integrated patio doors framing delightful garden views. A beautifully crafted inglenook fireplace with a substantial timber lintel and traditional inglenook windows serves as a captivating focal point, while elegant ceramic tiled flooring enhances both style and practicality. A wide architectural archway leads effortlessly into the spectacular dining and garden room.
Designed for both grand entertaining and relaxed family living, the dining and garden room is flooded with natural light from its impressive glazed roof. Expansive bi-fold doors create a seamless connection to the terrace, while the contemporary wall mounted fireplace provides warmth and ambience throughout the seasons.
The accommodation flows naturally through a well appointed utility area, complete with bespoke cabinetry, a sink, and luxurious granite work surfaces, before arriving at the heart of the home: a truly outstanding bespoke kitchen. Expertly designed to an exceptional specification, the kitchen features an extensive range of handcrafted cabinetry, premium integrated appliances, and generous preparation spaces. Twin double bowl stainless steel sinks complement the substantial central island, which is equipped with professional grade Gaggenau appliances, a discreet pop up extractor, and an informal breakfast bar for casual dining and social gatherings.
Completing this remarkable culinary space is a traditional four oven oil fired black Aga, combining timeless character with outstanding performance. Together, these elements create a kitchen of exceptional quality, perfectly suited to both everyday family life and sophisticated entertaining on a grand scale.
FIRST FLOOR
The principal suite occupies a commanding position within the house and is centred around a spectacular full height gable end window, shared with the family room below, framing views across the grounds and surrounding countryside. Rich in character, the suite features exposed brickwork, a dramatic vaulted ceiling and wide oak flooring throughout. The indulgent en- suite bathroom has been highly appointed, featuring bespoke lighting, a striking circular copper panelled bath, a generous walk in rainfall shower, vanity basin and WC, complemented by fitted furniture and refined finishes. A spacious walk in dressing room completes this exceptional private retreat.
Guest bedroom two is a generously proportioned double room benefiting from its own beautifully appointed en suite shower room. Bedroom three enjoys a dual south and west facing aspect, fitted wardrobes, and an elegant en-suite bathroom distinguished by a feature curved wall finished in attractive pebble tiling.
SECOND FLOOR
The second floor continues the sense of space and architectural drama, with a substantial landing illuminated by the impressive vaulted ceiling and feature window overlooking the reception hall below. Bedroom four is a spacious double room with a contemporary en-suite shower room and a useful walk in storage area. A well appointed family bathroom serves the remaining accommodation, while a walk in box room with rooflight provides additional storage. Bedroom five, currently arranged as a study, benefits from fitted wardrobes, while bedroom six is presently utilised as a luxurious dressing room, offering flexibility to suit a purchaser's lifestyle requirements.
THE GROUNDS
Approached via an expansive block paved driveway, the property provides extensive parking for numerous vehicles. The detached garage comprises a double garage, separate mower garage/workshop, and adjoining boiler house, creating a highly practical and versatile ancillary building.
The landscaped gardens at Langley Grounds are a particular feature of the property, thoughtfully designed to create a series of elegant outdoor spaces. Sweeping areas of block paving extend around the residence, leading past beautifully planted shrub and flower borders to an exquisite paved terrace centred around a circular flower bed and framed by a gravelled evergreen garden. Beyond, expansive lawns stretch away from the house, interspersed with ornamental trees, mature shrubs, and vibrant planting, all enclosed by traditional white fencing and enjoying captivating views across open farmland.
A standout feature of the estate is the exceptional detached brick and slate barn, approached beneath an impressive glazed canopy. The ground floor has been transformed into a superb entertainment and home cinema suite, combining contemporary luxury with characterful architectural detail. Featuring underfloor heating, a partly vaulted ceiling, exposed brickwork, a dramatic full height window, and an acoustic tiled ceiling, the space is ideal for entertaining. A bespoke bar area with shelving, sink, and integrated storage further enhances its appeal.
A striking open tread staircase ascends to the first floor office, an inspiring workspace featuring exposed ceiling timbers, laminate flooring, fitted storage with mirrored detailing, and a Juliet balcony overlooking the grounds. A WC and separate store room complete the accommodation.
The detached gymnasium building further elevates the lifestyle offering. Featuring a covered verandah, full width bi-fold doors, and adjoining all weather cricket nets, it provides outstanding leisure and fitness facilities, making Langley Grounds an exceptional home for sports enthusiasts and those seeking a truly comprehensive country estate lifestyle.
| Tax Band | % | Taxable Sum | Tax |
|---|