Situated on the fringe of Stratford-upon-Avon, this well presented home enjoys a highly convenient location, offering easy access to the town centre, The Maybird Shopping Park, Stratford Parkway railway station and major motorway links.
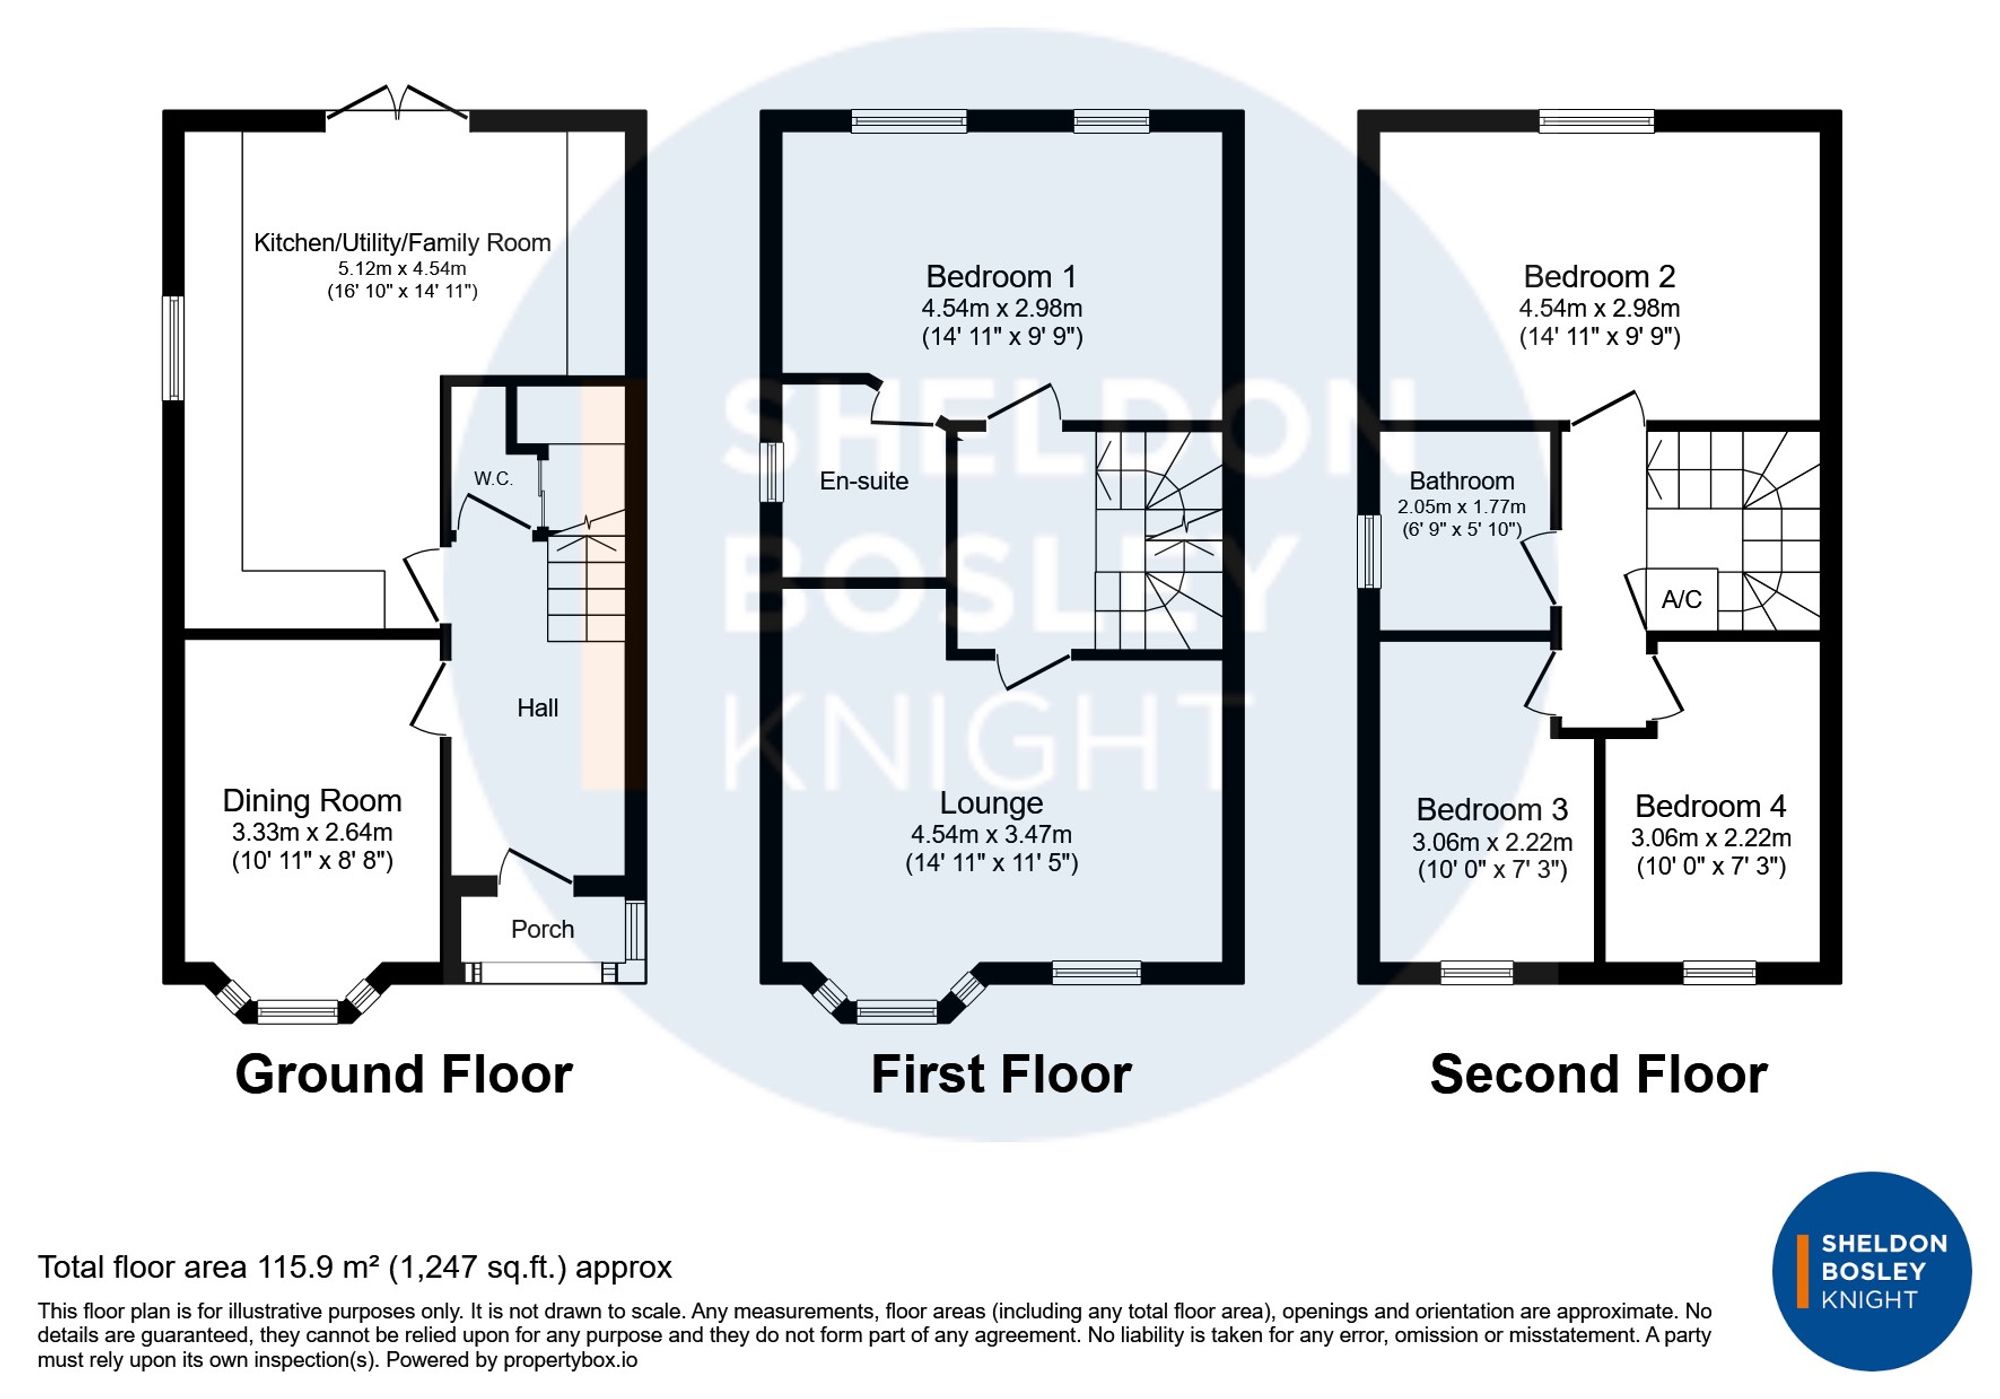
Arranged over three floors, the accommodation provides excellent flexibility to suit a variety of lifestyles and requirements. The ground floor features a spacious kitchen dining room with double doors opening onto the rear garden. A further reception room with a bay window is currently used as a home office and additional dining room, but would equally make an ideal snug, playroom or family room. A WC completes the ground floor accommodation.
The first floor hosts an impressive reception room with a bay window, perfectly suited as the main living room, together with the principal bedroom, which benefits from an en-suite shower room.
On the second floor are three further bedrooms and the family bathroom.
Outside, the enclosed rear garden has been designed for low maintenance enjoyment and offers a good degree of privacy, backing onto a block of garages. The property benefits from ownership of one of these garages, together with off-road parking directly in front.
Situated on the fringe of Stratford-upon-Avon, this well presented home enjoys a highly convenient location, offering easy access to the town centre, The Maybird Shopping Park, Stratford Parkway railway station and major motorway links.
Arranged over three floors, the accommodation provides excellent flexibility to suit a variety of lifestyles and requirements. The ground floor features a spacious kitchen dining room with double doors opening onto the rear garden. A further reception room with a bay window is currently used as a home office and additional dining room, but would equally make an ideal snug, playroom or family room. A WC completes the ground floor accommodation.
The first floor hosts an impressive reception room with a bay window, perfectly suited as the main living room, together with the principal bedroom, which benefits from an en-suite shower room.
On the second floor are three further bedrooms and the family bathroom.
Outside, the enclosed rear garden has been designed for low maintenance enjoyment and offers a good degree of privacy, backing onto a block of garages. The property benefits from ownership of one of these garages, together with off-road parking directly in front.
| Tax Band | % | Taxable Sum | Tax |
|---|